Tuesday, April 12, 2011

New house!

Are you one of those people who won't post pictures of their new house before it closes because they don't want to jinx themselves?

Well, I'm not. Here's a bunch of pictures of the new place. I can't wait to Dick Cheney those walls!

Since the sweet love of my life is going to Rucker for 8 weeks, he'll miss the move. Isn't that the pits? He always "gets put on orders" right when we have to move and usually gets me pregnant before too! Don't get any ideas Caleb...

Anyways, here's the front of the house. I have some fun plans for shutter and galvanized barn-esque light fixtures on the front of the house. And oh yeah... the landscaping in the front has GOT TO GO. Baby steps, baby steps. I'll let Caleb tackle that project on his own.


Here's the front room. Half of my house right now could fit into this room. Which seems to be a blessing and a curse. I want to do built in bookcases with a gliding ladder in here but that's pretty much all I have planned. Maybe a homework area, desk and sectional for reading.


To the left before the great room is the hallway to the guest/office/nursery, bathroom, and entry into the 3rd car garage.

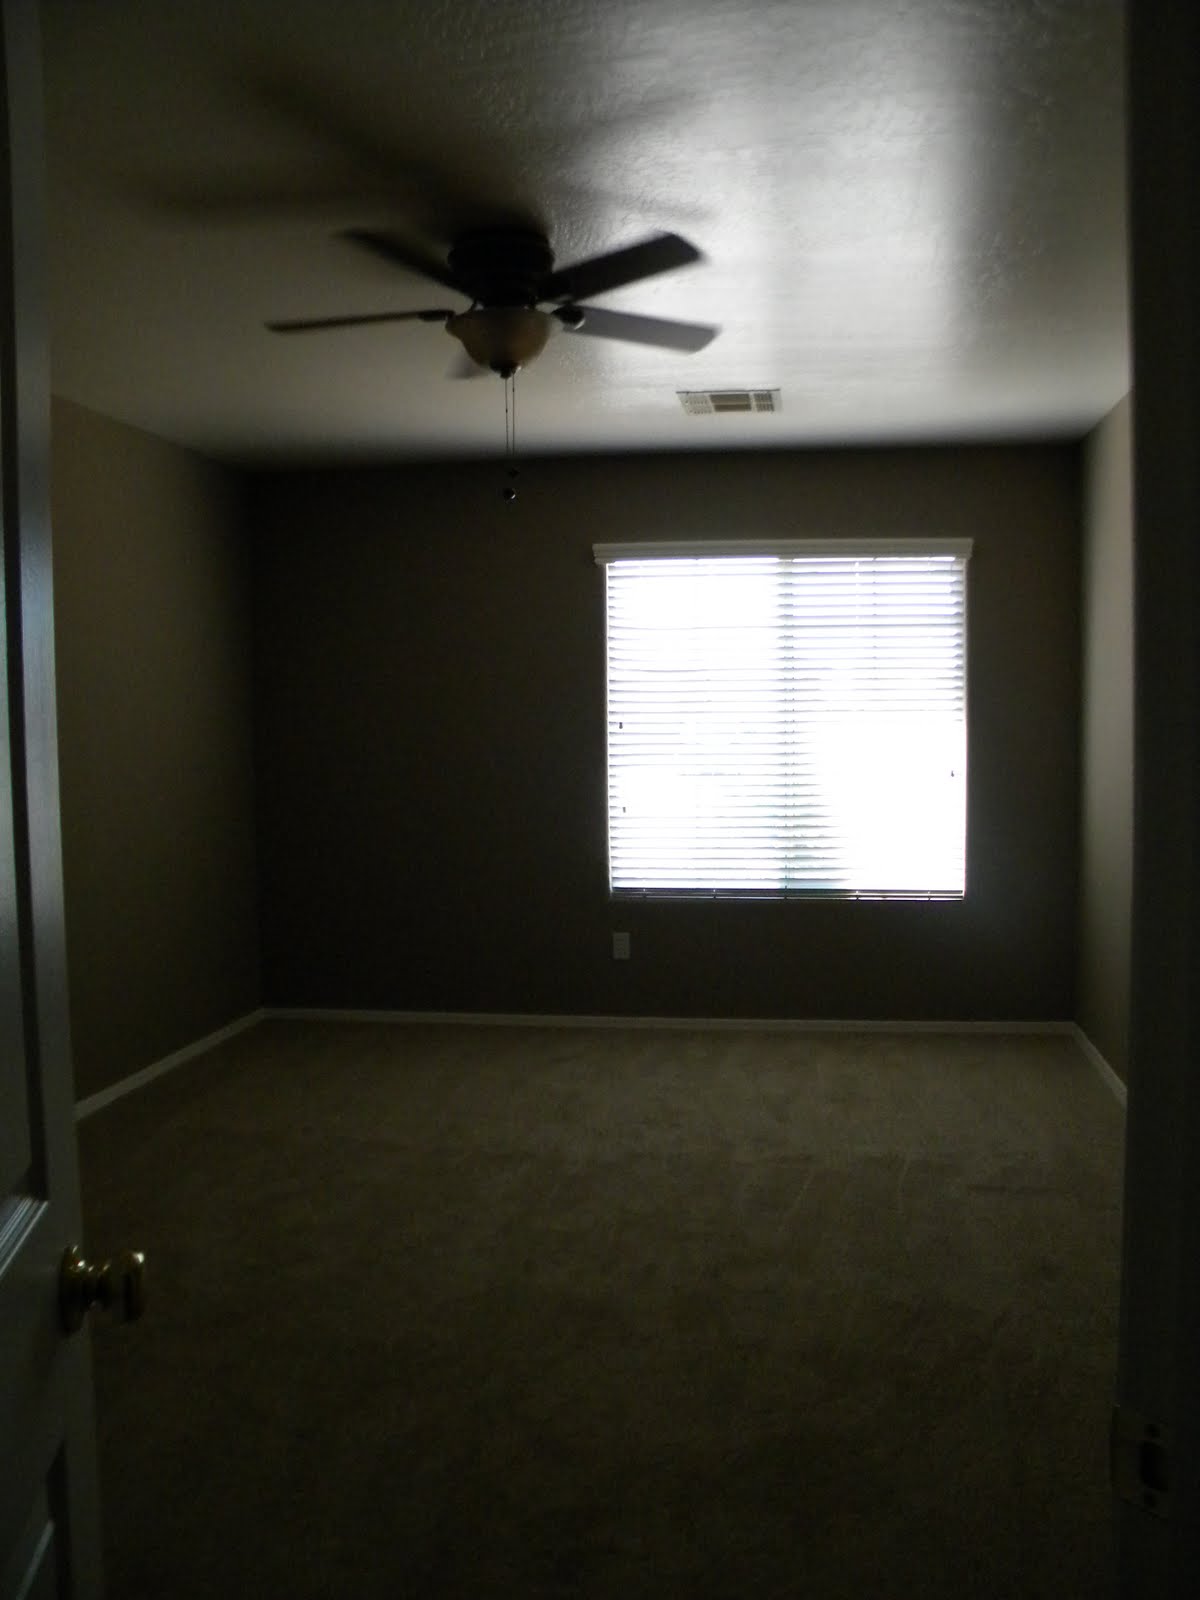

Here's the great room. It's pretty self explanatory. I'm adding thicker molding to the cabinets and doing a phenomenal backsplash and other goodies. You'll have to wait and see!


To the right of that room is the master bedroom and bath. I still have no idea what to paint the walls in here or what I want to do. All I know is I'm doing all white bedding. Maybe a huge architectural piece.


My husband and I just stared at our closet for a while. It's literally bigger that the room he shared with his 4 other brothers growing up.


And then to the left of the kitchen is two more bedrooms, a bath, the laundry room and entry into the garage.


And here's the back yard.


Pretty much everything about the property needs work, but it's all superficial. And it's move in ready. I hate the paint and we're going to put in new flooring as well, but not until the carpet we have gets bad. I'm itching to get in and start some projects!

Saturday, April 9, 2011

Home tour!

I'm editing this post to join the home tour from A bowl full of lemons. I don't know about you guys but I LOVED all the home tours brought to us from Poppies at Play. I had so much fun seeing those amazing women's homes without dragging my 4 kids with me and inevitably breaking some of their prized posessions. Because kids don't go for the dollar store decor. They go for the heirlooms, ya know?

Anyways, Andy is having a linky party for home tours and this is my contribution. This is kind of a last tribute for me as well because we will be moving into a bigger home at the end of the month.

So here's a picture of us. In all our glory. One kid crying the next hiding from the camera. That's the way it goes...


Here we go. This is our front door from the street. I feel a little rebellious because I didn't get the door approved by the HOA before I put it up. And if they ask me to take it down I'll tell 'em where to go.


And here's my living room. It's the first room you walk into and the place where we spend the most time (besides the back yard)


Right around the corner, we have the kitchen, dining and sitting area or "great room". I recently refinished the cabinets and LOVE how it really brightened up the space. My husband and I also installed wood flooring about 2 months ago. It hurts my heart to leave it and go back to carpet and tile but maybe someday I'll have it in my new house too.


Down the hallway and on the right is the master bedroom and bath.


Do you love my barn door on my closet? Here's a tutorial. Straight across from my room is a bathroom and a nursery


And then at the end of the hallway is my 2 boys and daughter's rooms. Here's the boys room. It's 10'x10' so I couldn't fit much in there.


Here's a tutorial on how I did the duvets at the end of their beds. And lastly my daughters room. I'm afraid she's constantly surrounded by swords and soldiers so I designed her room as girly as I could manage without puking.


As I look at these pictures I'm actually tearing up. This house means so much to me and not just because it's our first home we've owned. We bought it a month before my husband deployed for a year to Iraq. This house was my saving grace. Every time I felt sad or alone I came up with another project to do to the house. It distracted me from thinking about the war and how it separated the ones I love. It was a place for me to release my frustrations through paint and wood and fabric. But it's time to move on to a bigger house and a happier time!

p.s. I bet my neighbors will be glad when I'm gone! They won't hear my air compressor turn on in the middle of the night anymore.


Thursday, April 7, 2011

Paysen's room inspiration

I've been combing through my favorite files looking for ideas for our new house. I am in love with this play room from Restoration Hardware. I think the colors and paneling on the wall will be perfect for my daughter Paysen's room.


What do you guys think? I'm thinking about painting her bed a cool pewter/gray rubbed with black. This is what it looks like now.


This is what I want it to look like.


What do you guys think? Should I do it?

Sunday, April 3, 2011

Barn sale

The barn sale is over and it was a HUGE success! We had so many shoppers Thursday, Friday and Saturday. We even had a significant amount of men shopping on Saturday! And not even sitting at the front waiting for the girls to finish! I mean actually walking around looking at all our cool junk.

Here are a few images from the sale...

This is the checkout counter


Here's my booth. Sadly (well, I'm not too sad about it), I sold the majority of my items the first day so there wasn't a lot for the next two days. Don't worry, next barn sale I'll be prepared and replenish every night for the next day.


Here's some of the booths that I really liked. I can't believe how many people were there! It was awesome!


And here's what I came home with. I'm stoked to move into this new house. I'm trying to go with a more industrial that shabby look. We'll see how it goes!


My sister Tara from junkrestore is the one who organizes it. If you want to be a vendor or want to join the mailing list to receive information about the next sale, e-mail junkrestore@yahoo.com. The next sale will be in June, but at an indoor area because it's too dang hot in Arizona to have it in the summer!

Saturday, April 2, 2011

For Rent

My husband and I bought another house in our neighborhood and are looking to rent out ours.

4 bedroom, 2 bath, 1650 sq feet. We just put in really nice dark brown laminate wood flooring in the living, great room, and hallway. Tile in the bath, carpet in bedrooms. It has a huge yard with grass in the front and back. Garden boxes in the back with a drip line for easy watering. The kitchen cabinets have been refinished to a clean cottage white. Absolutely NO pets inside or out (unless it's a fish), HOA included in the $950 a month rent. All utilities are the renters responsibility.

Please e-mail me if you're interested. nikki_grandy@yahoo.com It will be available May 1 or 15th (depending on when our new house closes, yahooo!)

I'm surprisingly sad about leaving this house even though the new one is a much better fit for us. I LOVE my flooring though and will be so sad to leave. Oh well, I guess I'll just have to save my pennies to put it in the new house!